
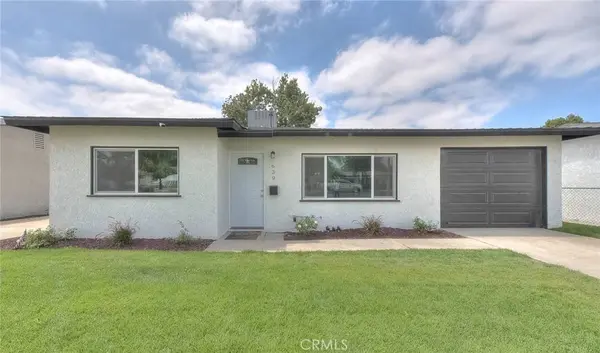
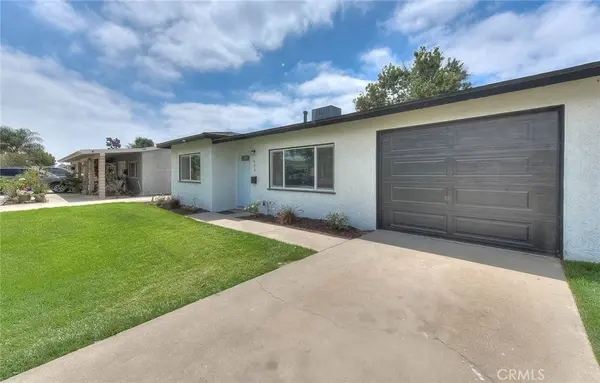
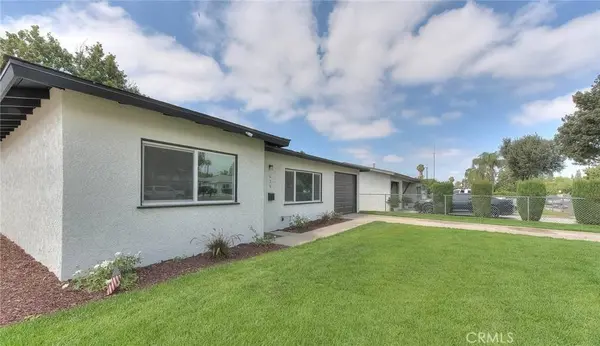
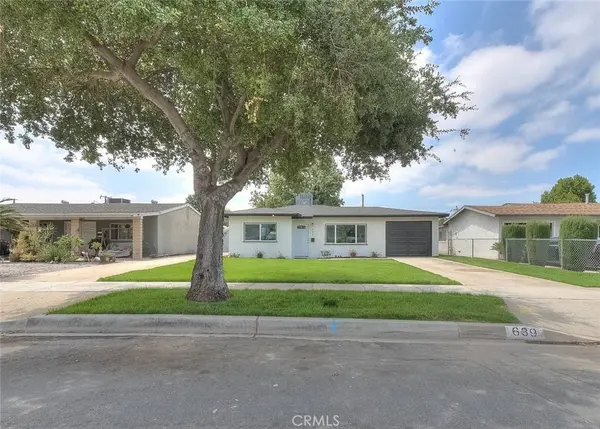
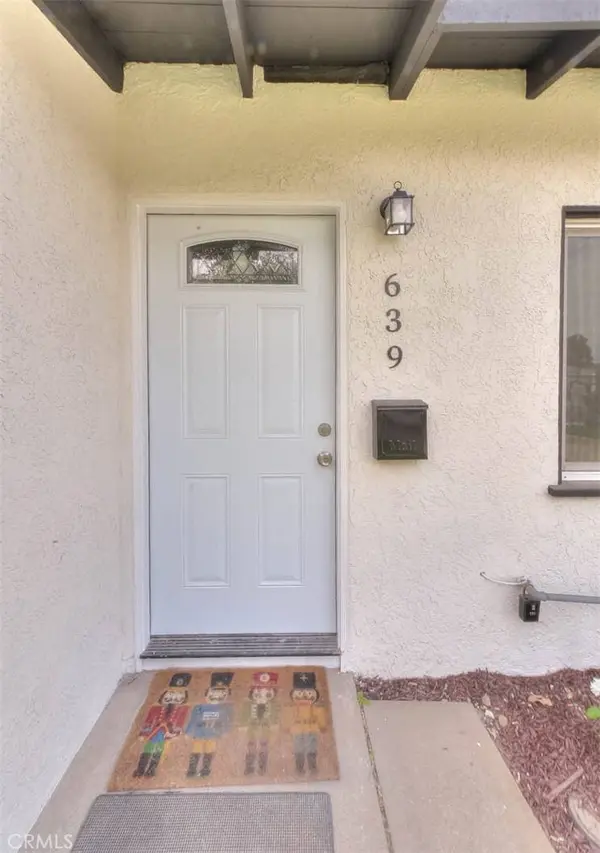
639 W Ralston
Ontario, CA 91762
- 2 Beds
- 1 Bath Full Baths: 1
- 756 SqFt
- 8,585 Lot Size
- 1957 Year Built
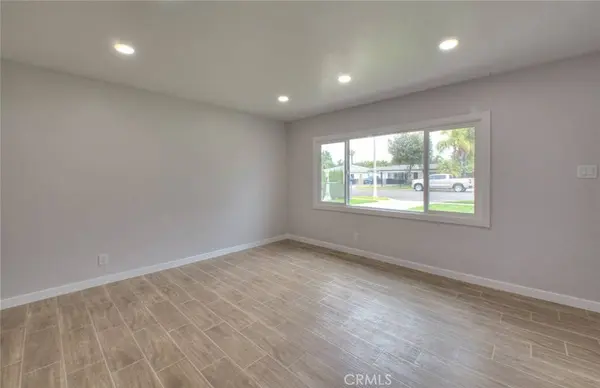
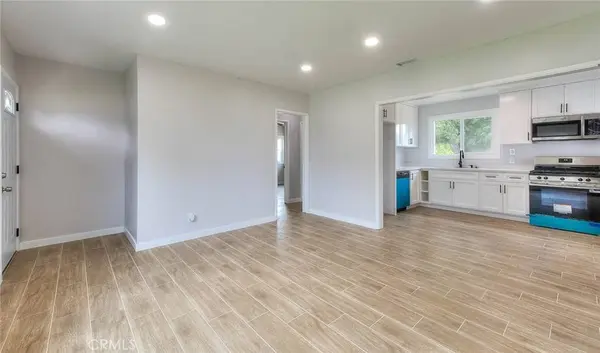
The stunning new kitchen is the heart of the home, featuring stylish cabinetry, elegant quartz countertops, and a functional layout perfect for cooking and entertaining. New tile flooring flows throughout the living spaces, creating a clean, contemporary feel. The upgraded bathroom showcases beautiful custom tile work and modern finishes, adding a touch of luxury to your daily routine.
Beyond the cosmetic improvements, this home has been enhanced with significant upgrades, including a new roof, new air conditioning system, and an energy-efficient tankless water heater—allowing you to enjoy modern comfort with confidence.
Conveniently located near schools, shopping, dining, parks, and commuter routes, 639 W. Ralston Street is an exceptional opportunity for buyers seeking a turnkey home with high-quality renovations already completed. Simply move in and start enjoying everything this beautifully updated property has to offer.
GALLERY

PROPERTY DETAIL
Key Details
Sold Price $620,0000.8%
Property Type Single Family Home
Sub Type Single Family Residence
Listing Status Sold
Purchase Type For Sale
Square Footage 756 sqft
Price per Sqft $820
MLS Listing ID CV26148321
Sold Date 08/17/26
Bedrooms 2
Full Baths 1
HOA Y/N No
Year Built 1957
Lot Size 8,585 Sqft
Property Sub-Type Single Family Residence
Location
State CA
County San Bernardino
Area 686 - Ontario
Rooms
Main Level Bedrooms 2
Building
Lot Description Sprinklers In Front, Level, Rectangular Lot
Story 1
Entry Level One
Sewer Public Sewer
Water Public
Level or Stories One
New Construction No
Interior
Interior Features All Bedrooms Down, Bedroom on Main Level, Main Level Primary
Cooling Central Air
Fireplaces Type None
Fireplace No
Laundry In Garage
Exterior
Garage Spaces 1.0
Garage Description 1.0
Pool None
Community Features Suburban
View Y/N No
View None
Total Parking Spaces 1
Private Pool No
Schools
School District Chaffey Joint Union High
Others
Senior Community No
Tax ID 1049572050000
Acceptable Financing Submit
Listing Terms Submit
Financing FHA
Special Listing Condition Standard
SIMILAR HOMES FOR SALE
Check for similar Single Family Homes at price around $620,000 in Ontario,CA

Active Under Contract
$819,999
4807 Tangerine Way, Ontario, CA 91762
Listed by Joi Zerbel of Seven Gables Real Estate4 Beds 3 Baths 2,214 SqFt
Active
$789,000
961 W Holt, Ontario, CA 91762
Listed by XIA LIN of Wetrust Realty5 Beds 2 Baths 3,208 SqFt
Active
$612,000
749 W D, Ontario, CA 91762
Listed by Matty Contreras of Smart Sell Real Estate2 Beds 1 Bath 918 SqFt
CONTACT